The detail
Our in-depth process
Pre-tender support
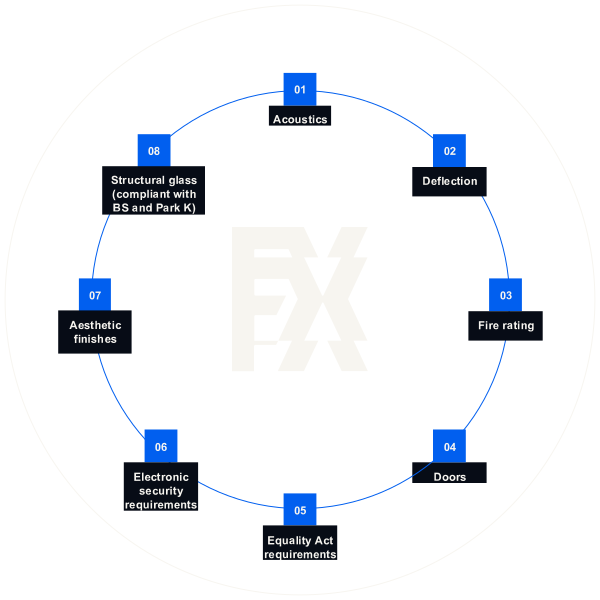
Key technical and aesthetic considerations when specifying office partitioning. Let us help you transform your design concept into a project specific compliant detailed brief, as sympathetic to you concept as possible.

Step 01:Deflection
+/-15, +/-25,
+/-35mm or
+/-40mm.

Step 02:Fire rated
E and El 30 through to 120.

Step 03:Acoustics
Meeting the acoustic consultants recommendations.

Step 04:Glazed fronts
Single or double glazed.

Step 05:Doors
Timber or glazed, sliding or pivoting.

Step 06:Crosswalls
Demountable versus drywall.

Step 07:Metalwork finishes
Powder coated/Satin anodised/Simulated satin stainless steel.

Step 08:Manifestation
DDA compliant bands — Larger privacy bands — Digital graphics.

Step 09:Tech panels and room booking
Tech panels and room booking.

Step 10:Ironmongery
We can work with any preferred ironmongery supplier.

Step 11:Security
Suited cylinders/ Mag-locks/ Abloys.

Cost planning

Estimating
Diligent estimating service offered, with costings based upon either:
- Architects plans and elevations
- Site visit by FX
- Bill of Quantities

Efficiency
Quick return times with quotations usually returned within 1 working week form submission.

Expertise
Expertise and industry knowledge in providing value engineering solutions
to assist in projects where there may be budgetary constraints, whilst still maintaining full compliance with:
- Structural requirements
- Acoustic requirements
- Fire requirements

Transparency
Comprehensively prepared, fixed price quotations for the duration of the project, offering cost certainty to our clients.

Clarity
Detailed, clear and well documented tender returns with the inclusion of;
- Itemised and priced schedule of works
- Complete product information
- Marked up scope of work drawings
Design
We have many of the industry’s best and brightest designers working across our divisions, providing a range of experience and technical knowledge to help turn initial design concepts we receive into full working briefs.
Clients of FX Glass can receive guidance from our design teams in the following areas.
Project Delivery
Every individual project will have nominated FX team members designated to deliver the specified products to the highest standards.
The team will include;
- Project Manager
- Operations Manager
- Design Manager
- Commercial Manager
Health and Safety is paramount to us and we always prepare individual task specific Risk and Method Statements in advance of commencing on site.
Our delivery vehicles are suitably equipped with craneage or fork lifts along with FORS safety devices to the necessary standard.
All of our operatives are fully trained in relation to the specific products that they are installing as well as for mandatory site standards such as CSCS and SSSMTS.
Throughout our installation process, we will progressively snag and de-snag our work. At completion, we will offer handover sheets for client inspection and sign off.
Above all, we take pride in our products and the way that will contribute to creating a fantastic environment into which they have been installed.
Day 2 client support
01Collaboration
Every FX Glass project starts with comprehensive consultation and design development work.
02Fabrication
Designs are then realised through a unique process that involves extensive factory pre-fabrication.
03Second life
We are committed to working with clients to improve environmental impact through the increased use of second life materials.
04Installation
Each finished component is electronically tagged and quality assured so that once on site a fast-track and precise installation is achieved with minimal waste.
05Client support
We oversee regular maintenance checks following installation and are on-hand to discuss any changes in requirements.
06Restacking
With all FX Glass’s partitioning systems being demountable, we undertake an average of 12 restack projects per week.
contact
Talk about the finer details with a free quote. We’ll contact you to discuss all aspects of your project, just let us know.